Explore our featured residential construction projects, from innovative ADUs to large-scale additions. These projects demonstrate our commitment to quality, craftsmanship, and homeowner satisfaction.
These examples can inspire your next home improvement!
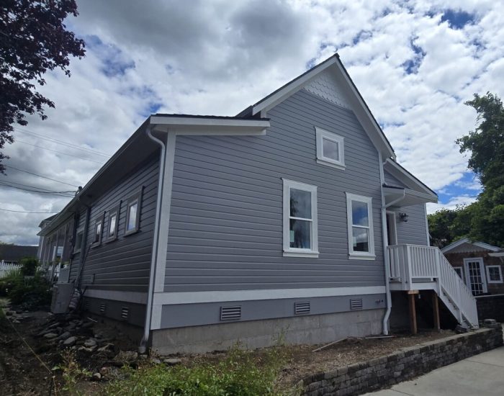
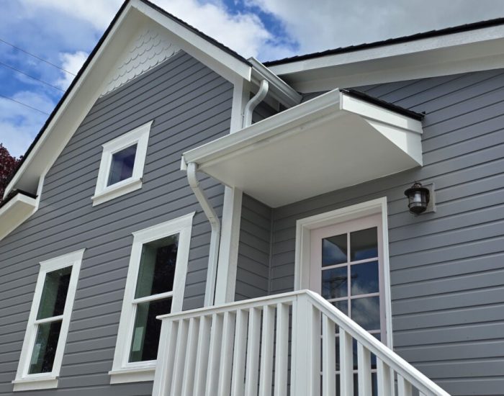
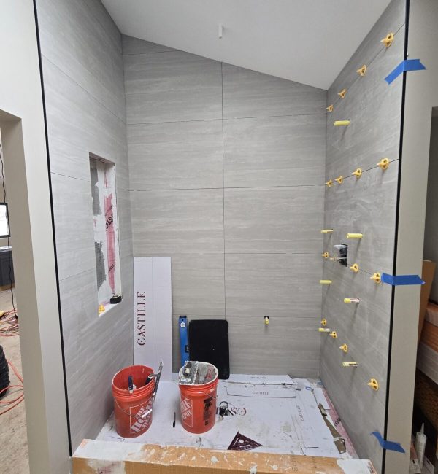
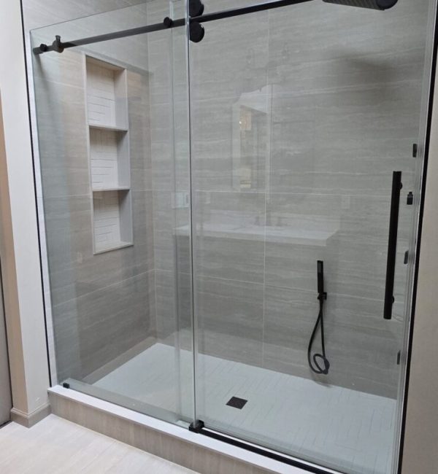
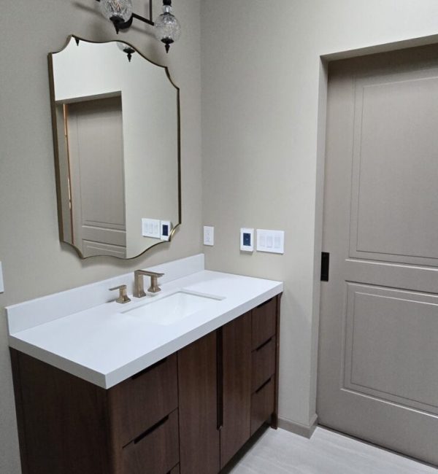
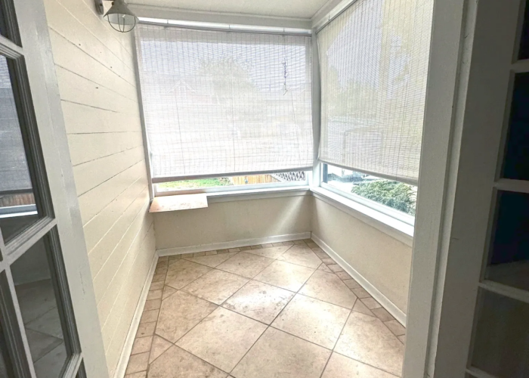
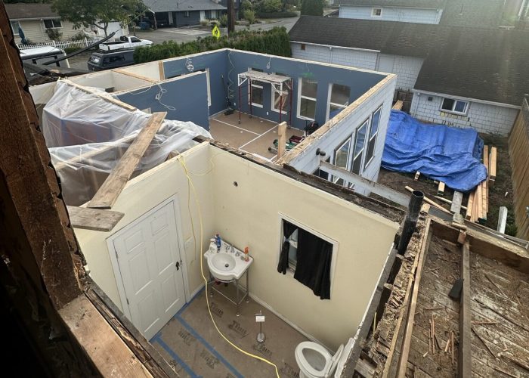
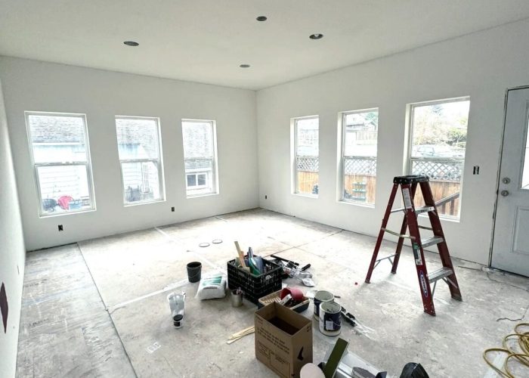
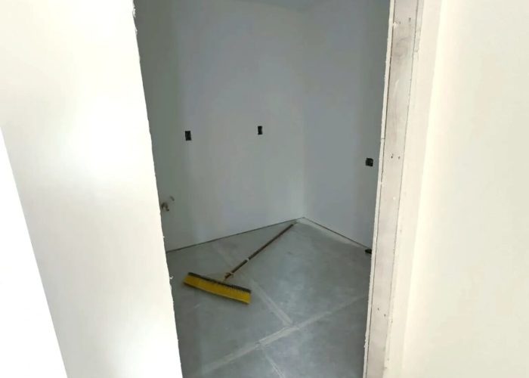
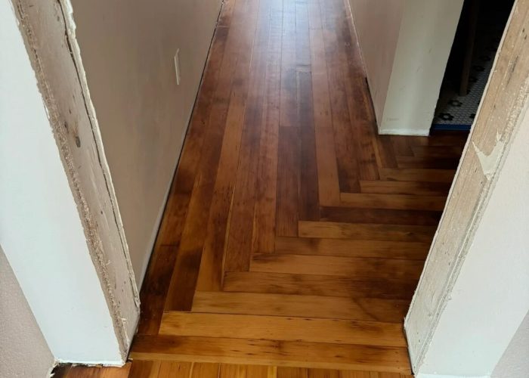
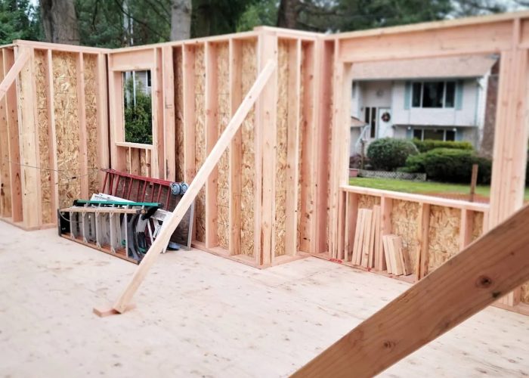
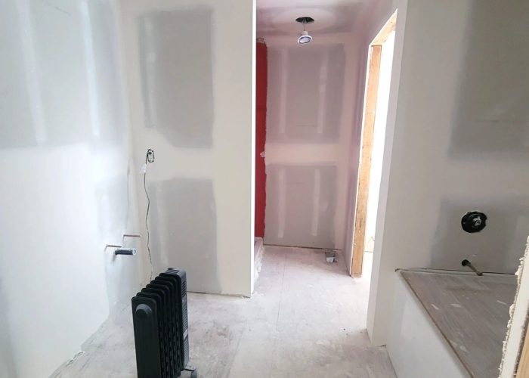
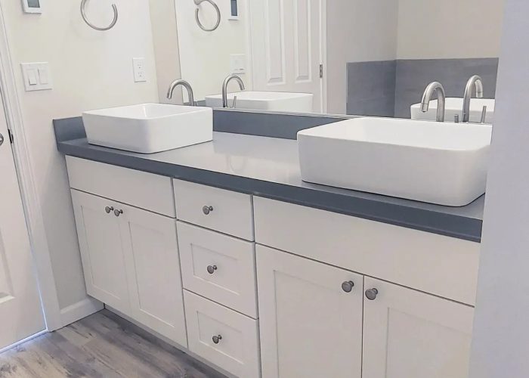
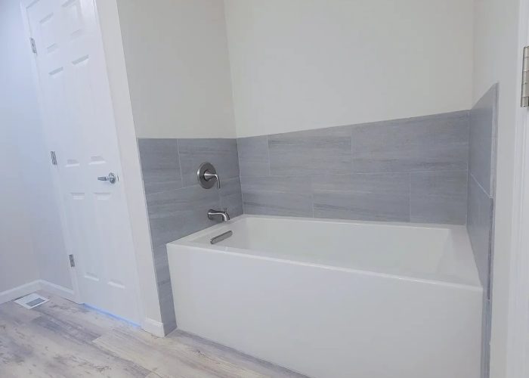
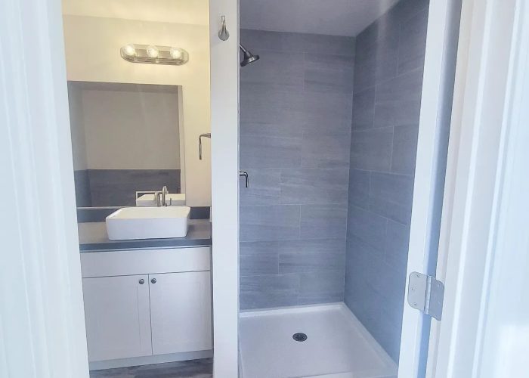
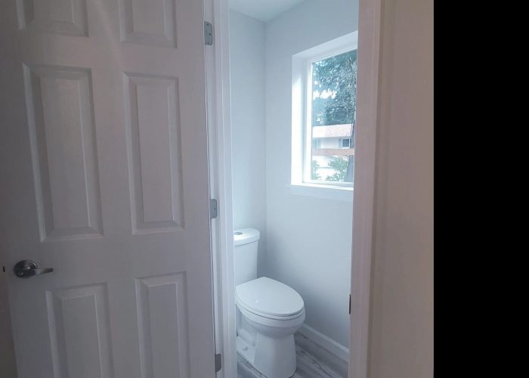
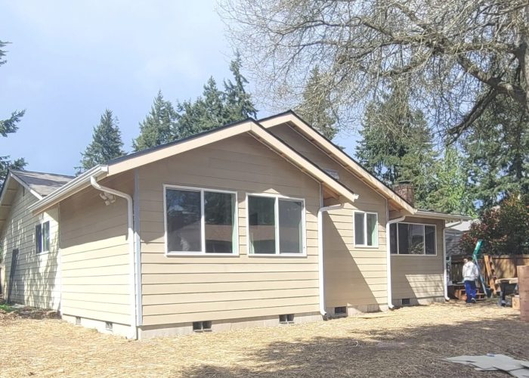
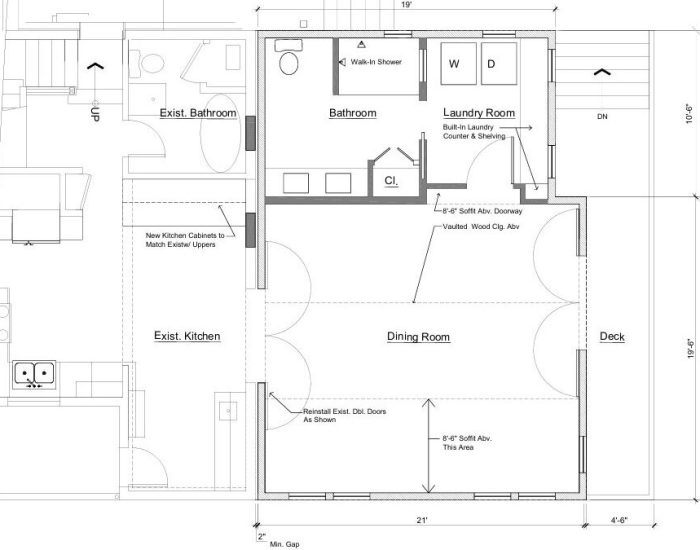
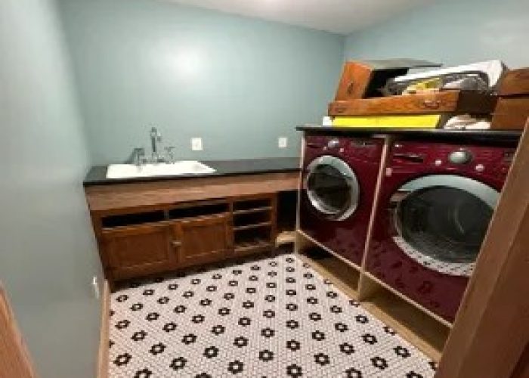
A thoughtfully designed addition featuring a new laundry room, bathroom, and spacious living/dining area. We also refinished the existing hardwood floors throughout the first level to create a seamless connection between the original home and the new space.


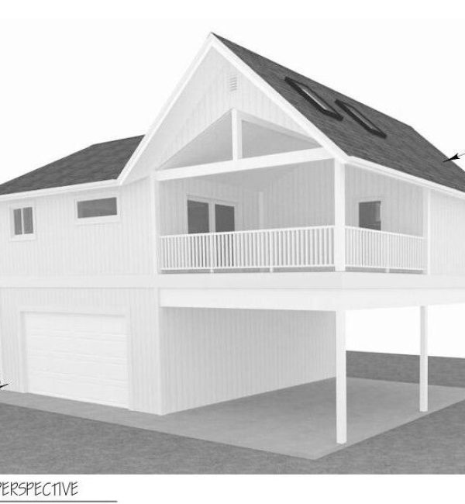
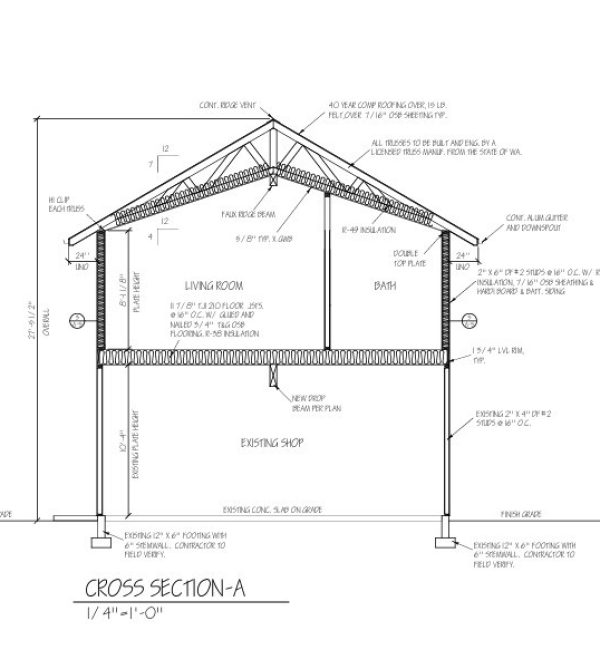
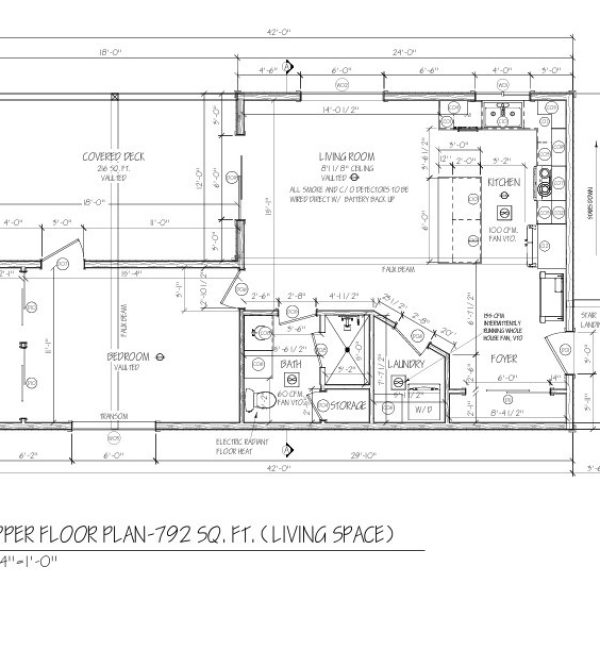
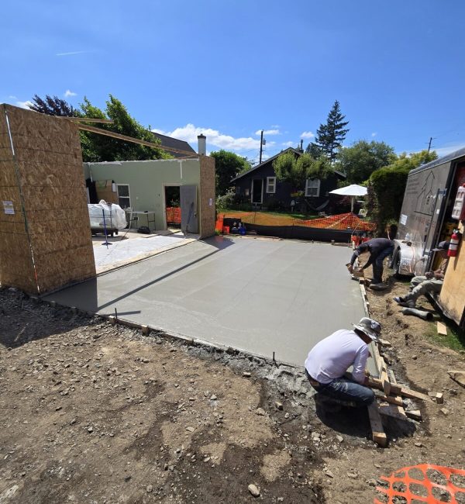
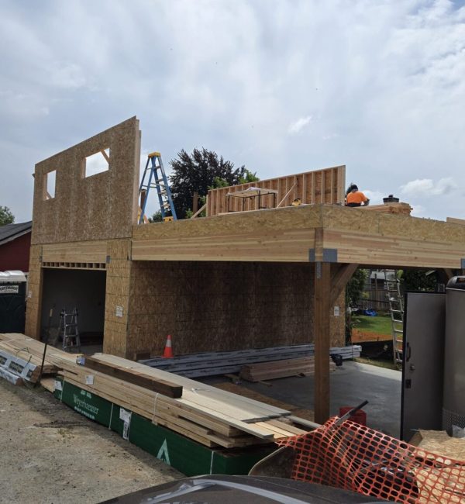
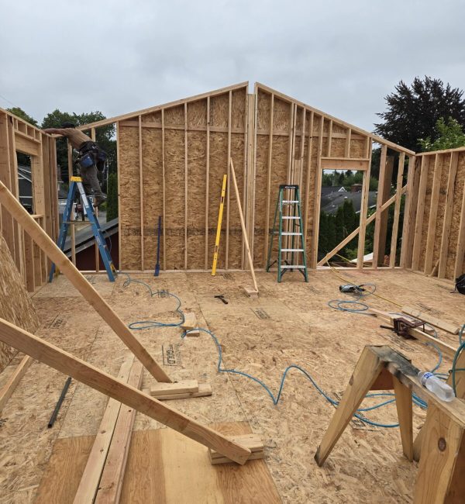
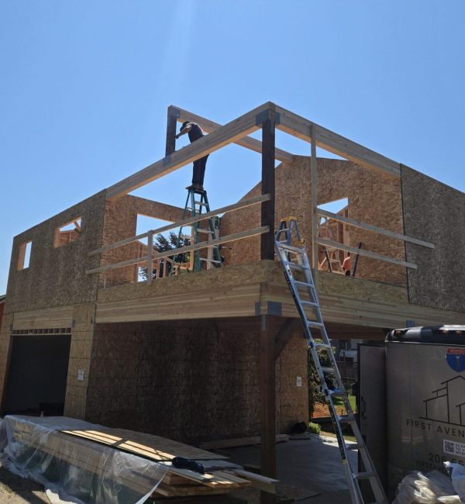
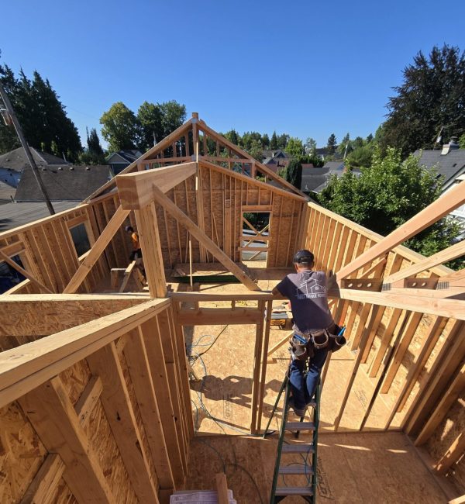
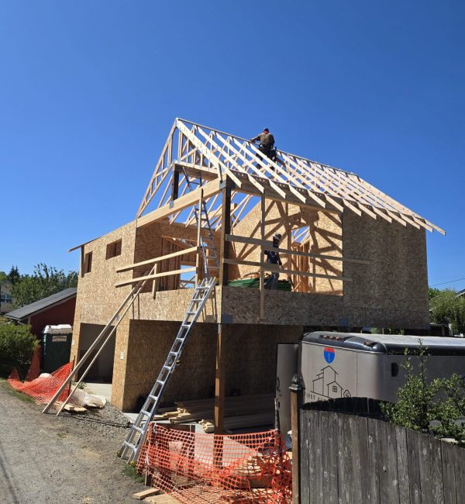
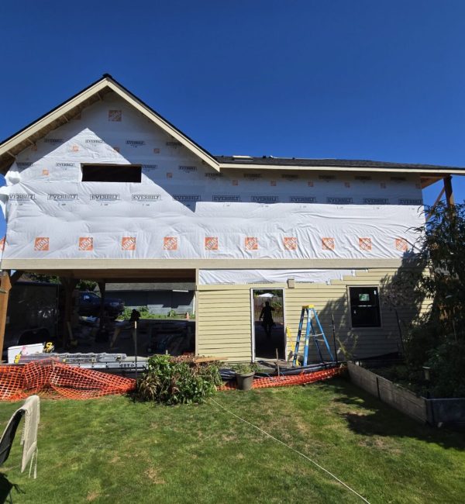
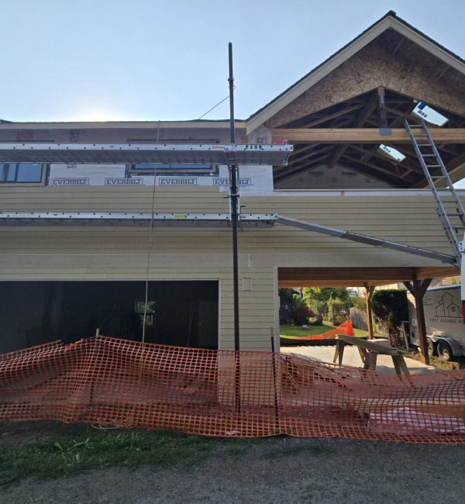
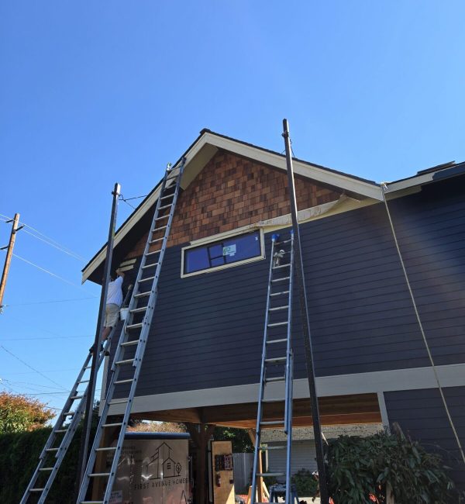
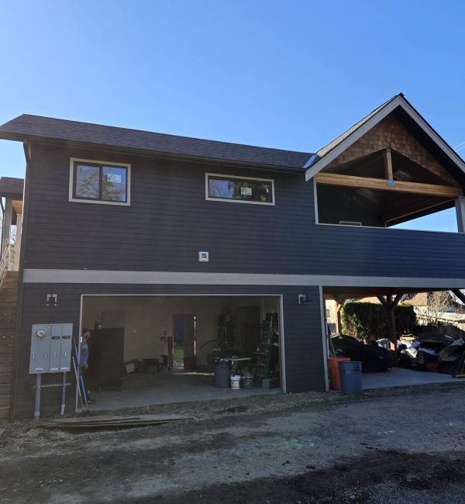
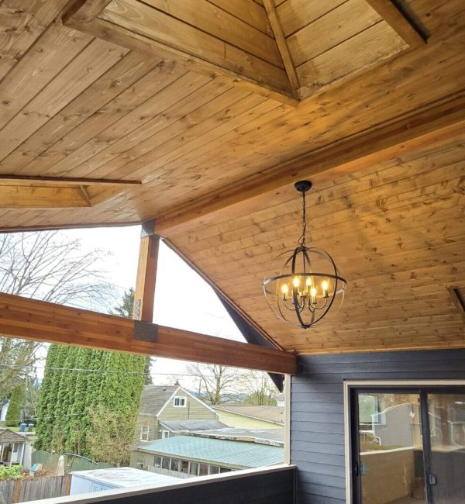
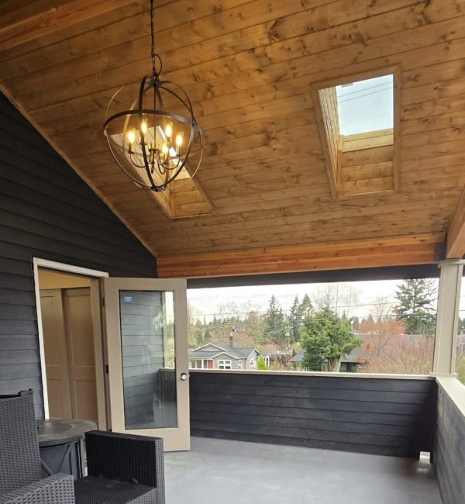
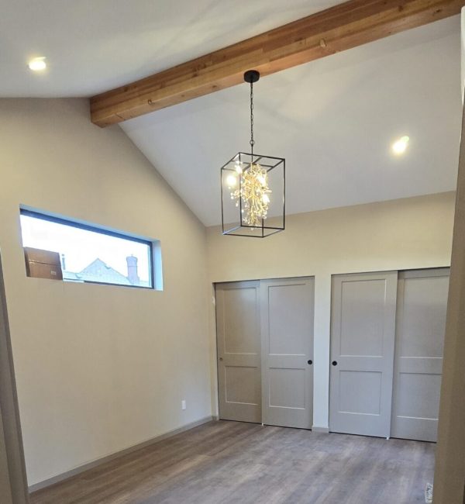
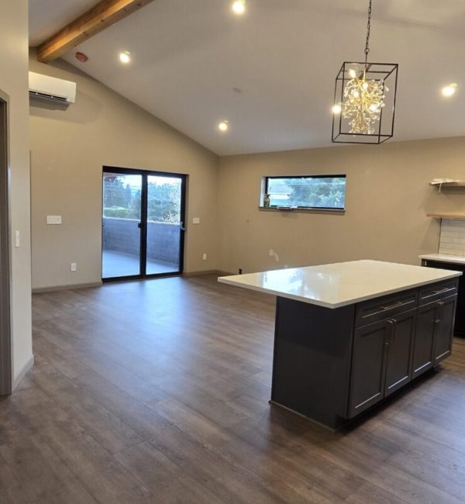
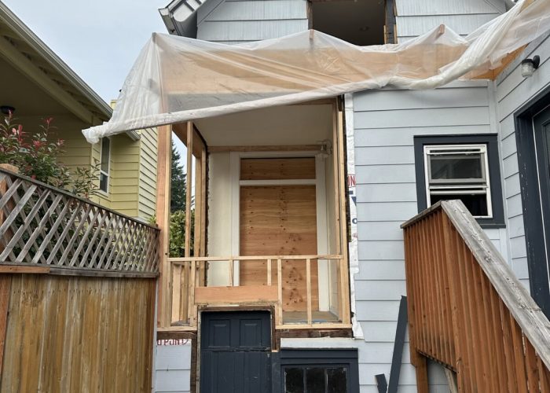
This custom ADU was built above an existing shop, creating a comfortable and functional living space while maximizing the property’s footprint. The completed unit includes a full kitchen, bathroom, bedroom, and spacious covered deck, offering both convenience and outdoor enjoyment.

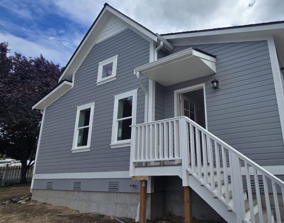
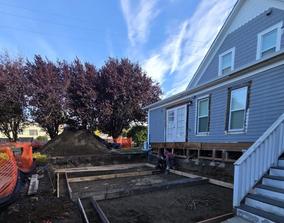
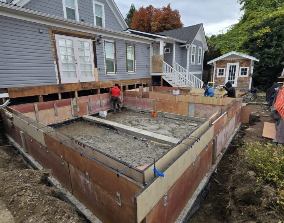
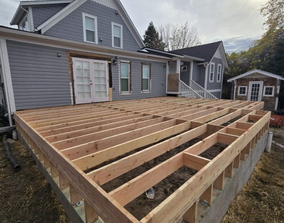
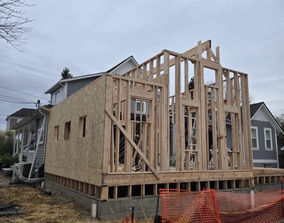
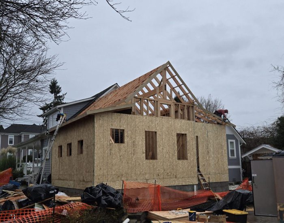
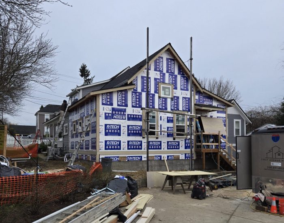
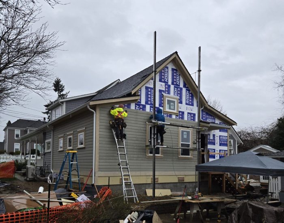
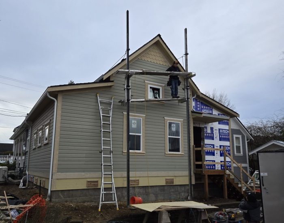
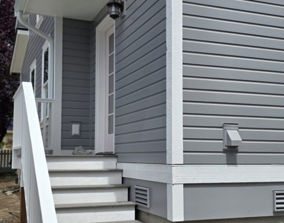
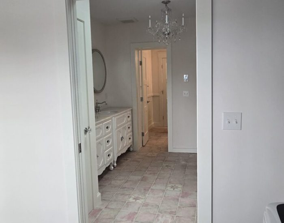
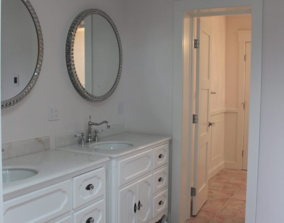
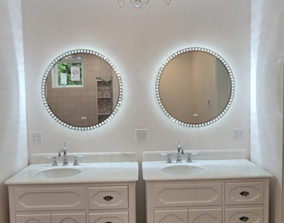
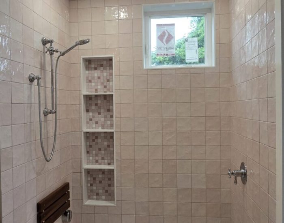
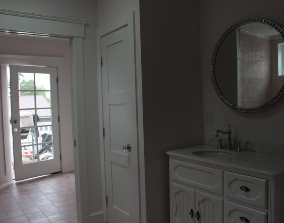
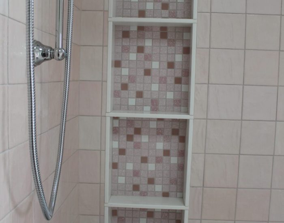
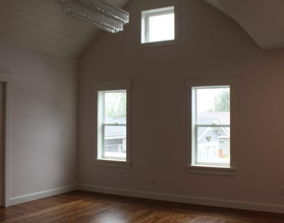
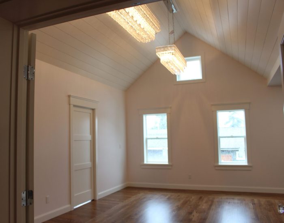
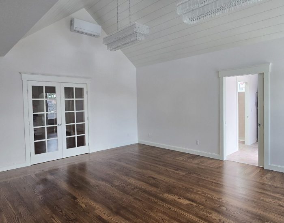
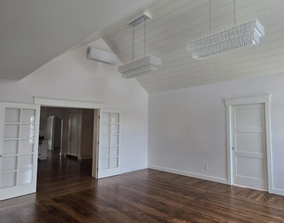
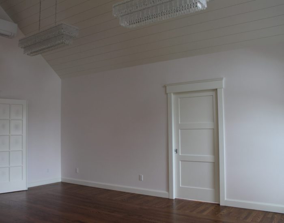
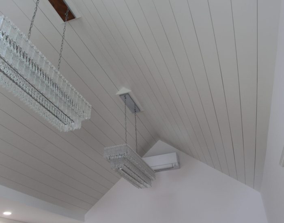
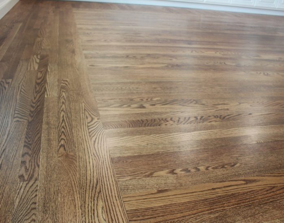
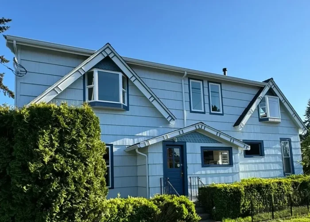
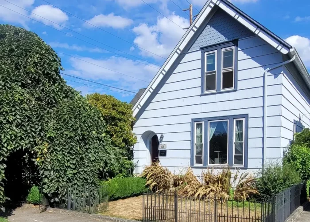
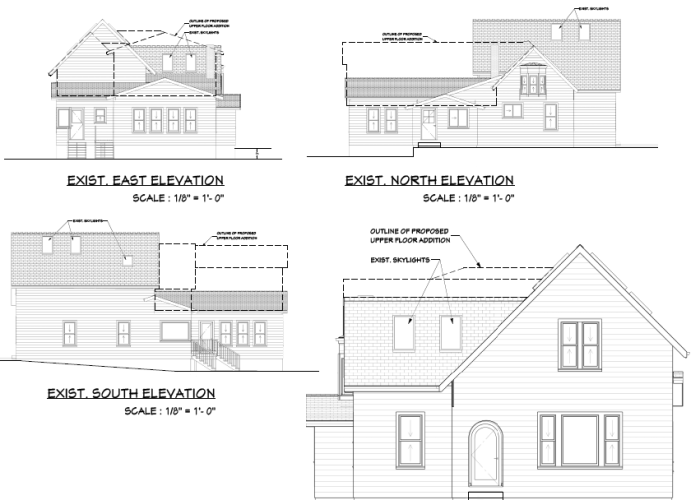
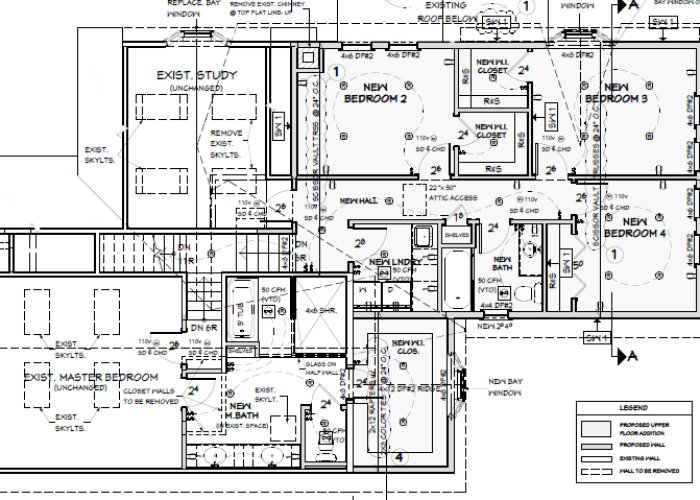
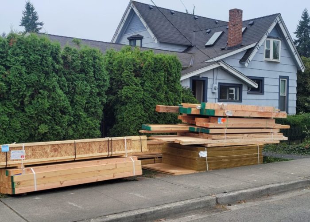
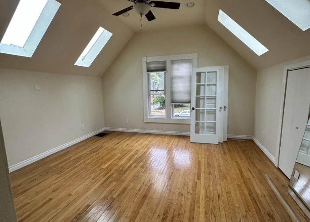
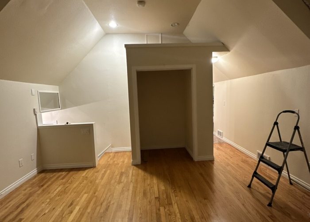
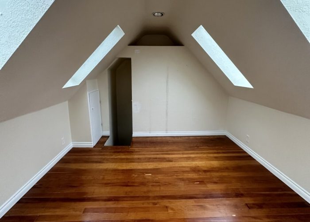
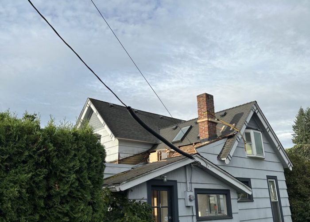
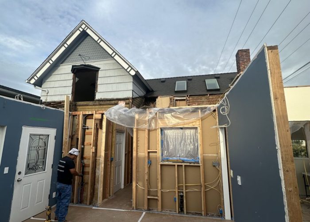
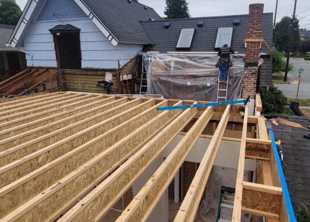
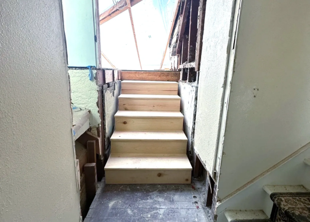
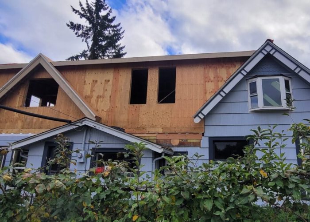
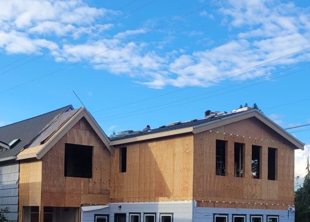
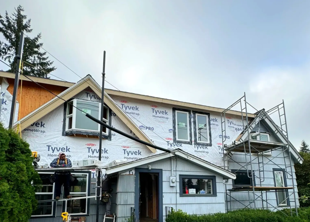
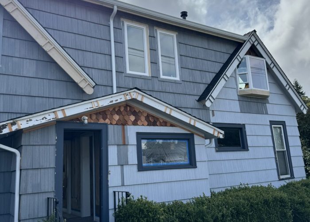
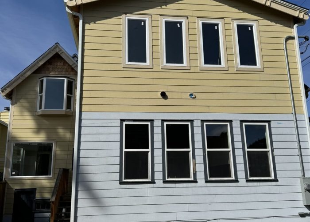
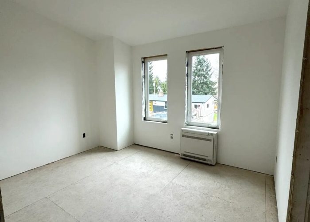
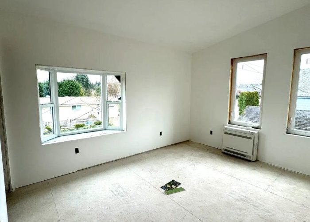
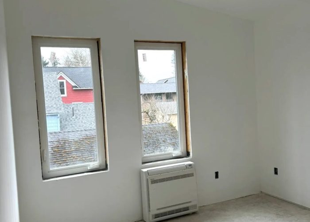
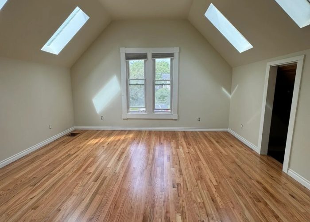
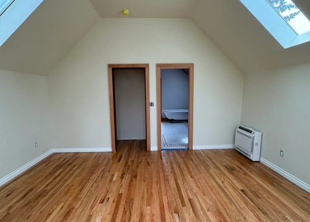
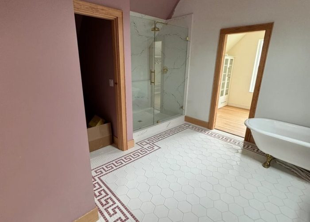
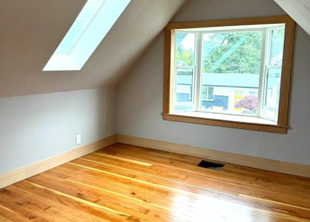
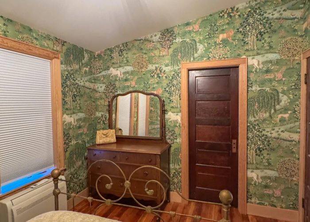
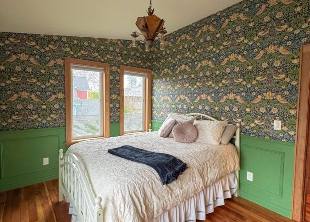
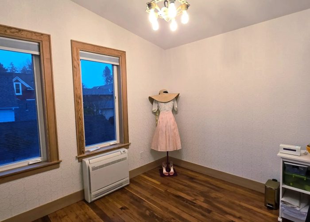
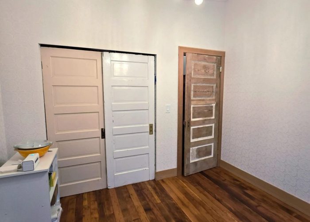
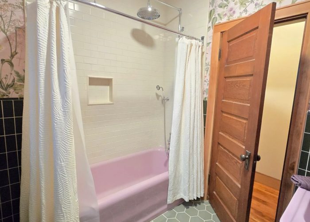
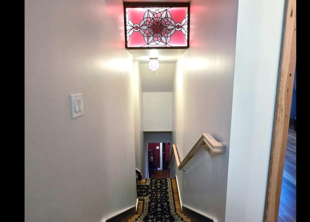
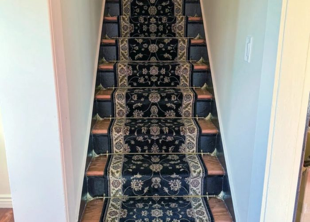
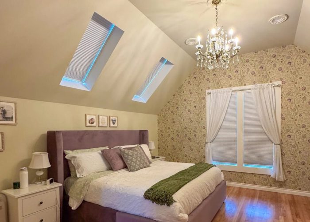
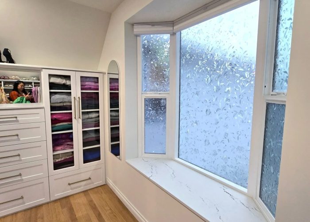
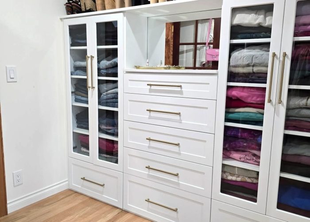
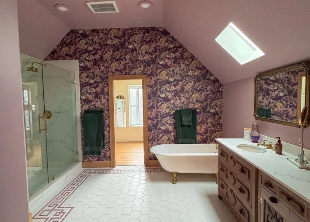
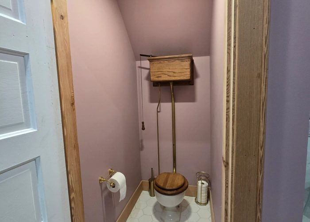
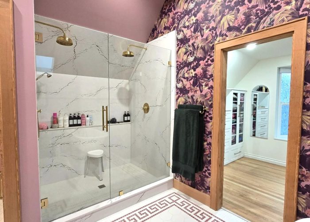
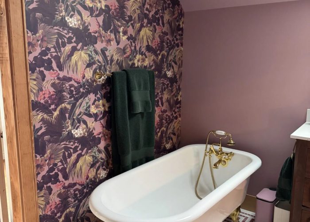
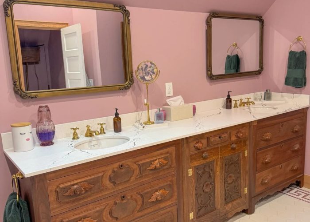
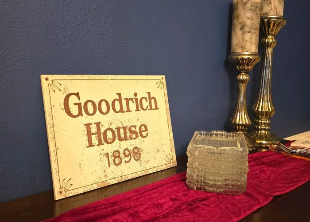
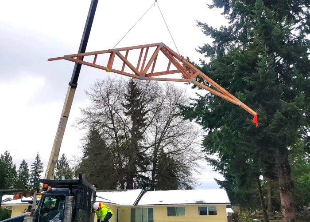
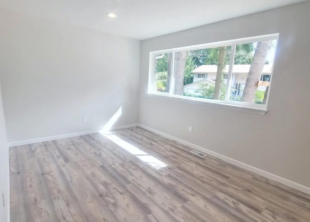
First Avenue Homes added a ~700 sq. ft. second-story addition to The Goodrich House, a historic 1898 Tudor Revival in downtown Snohomish.
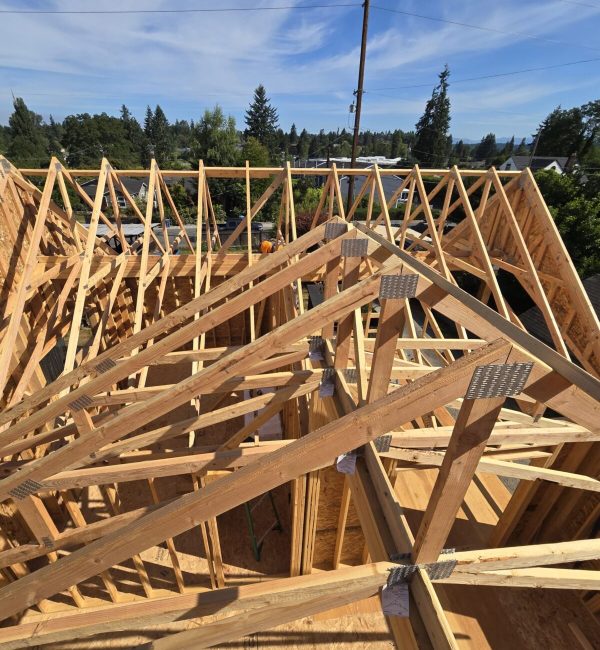
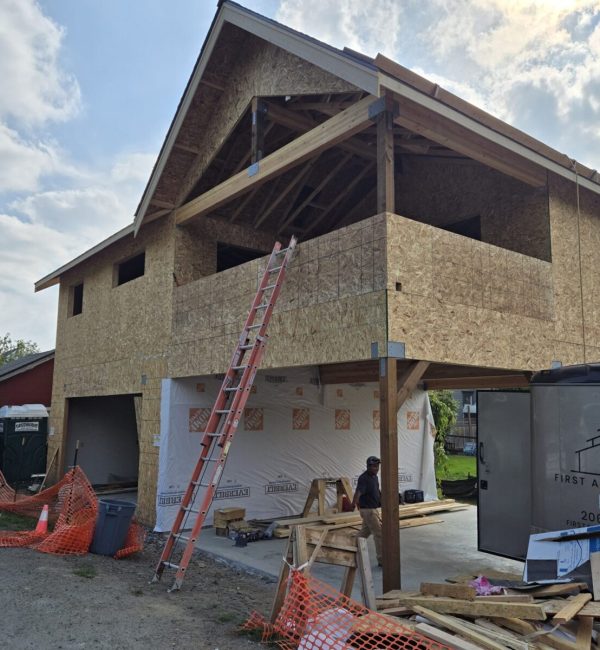
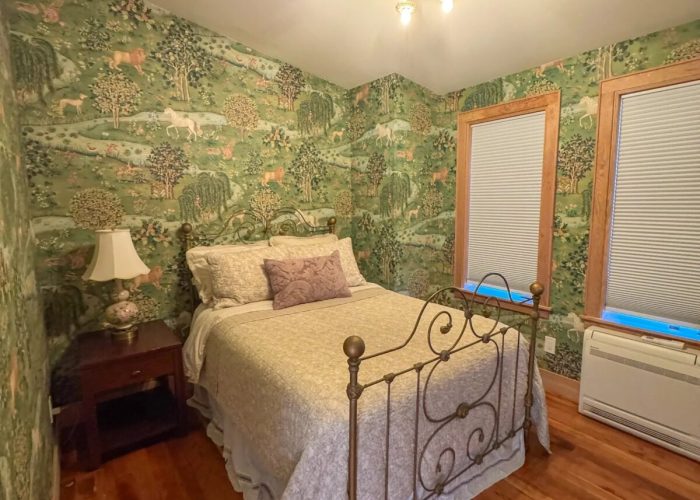
We designed and built the addition to match the home’s original style. Working closely with Jon & Kate, we created a timeless space that honors the home’s 19th-century character.
Explore this stunning project!


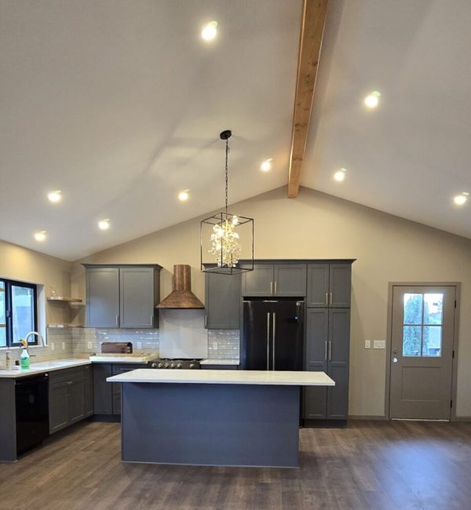
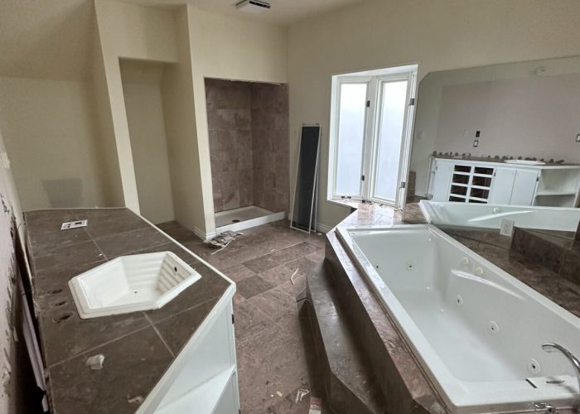
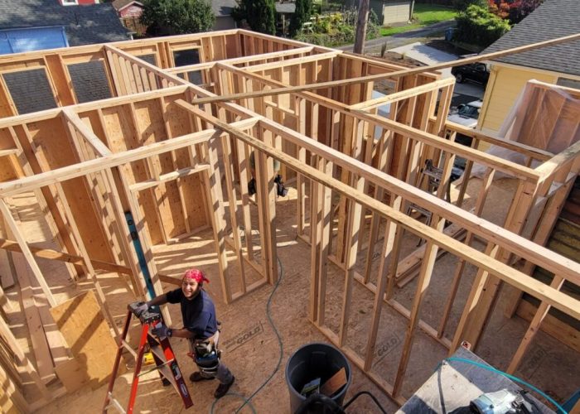
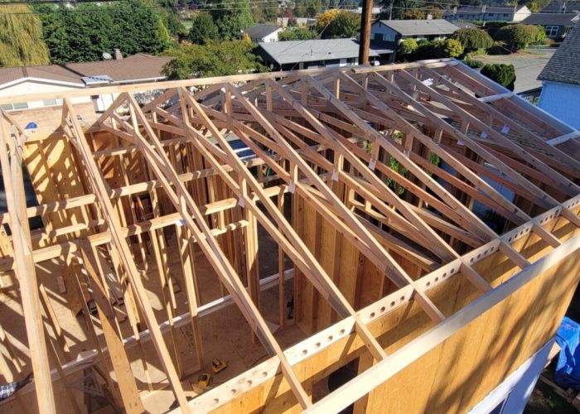
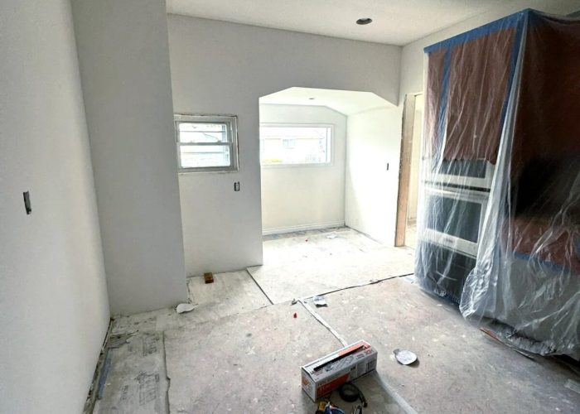
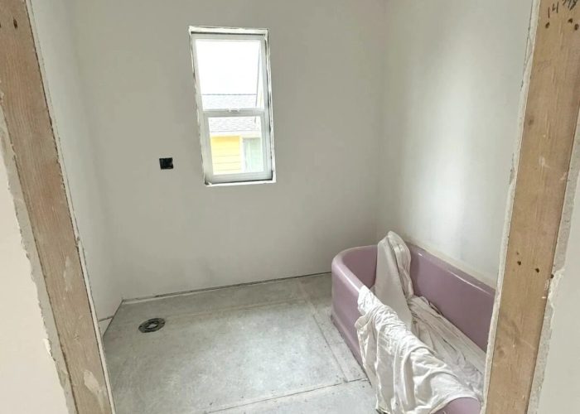
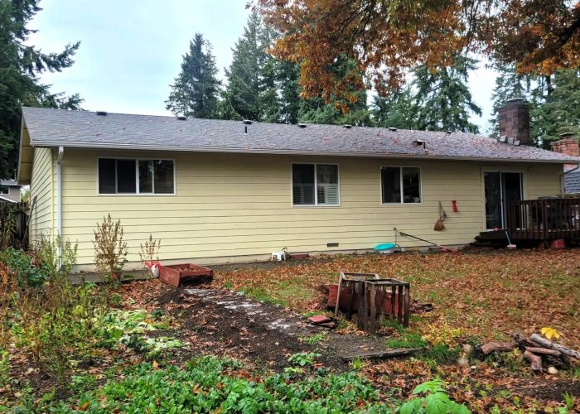
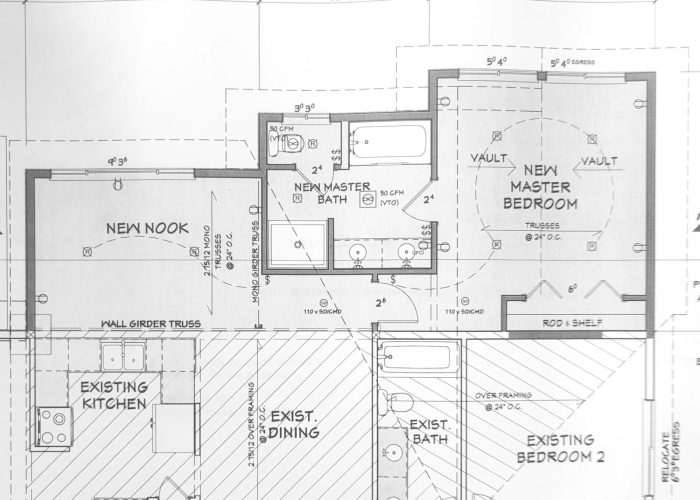
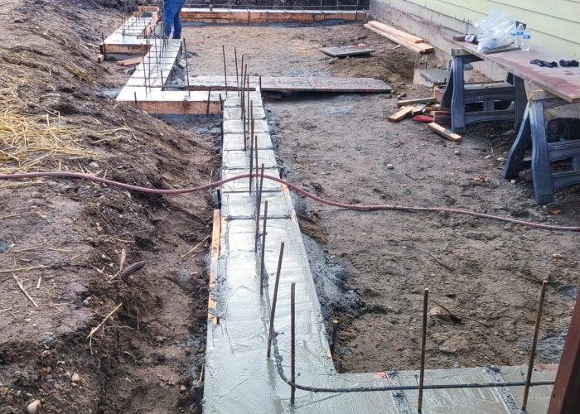
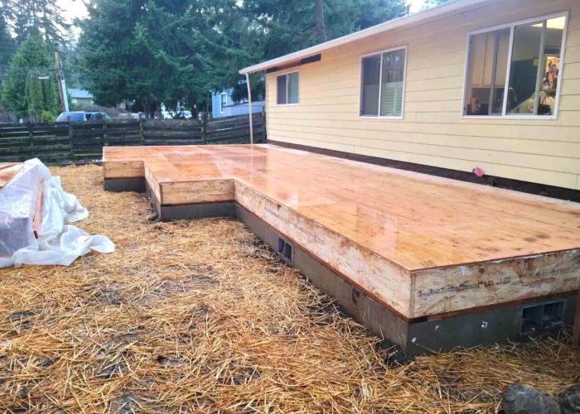
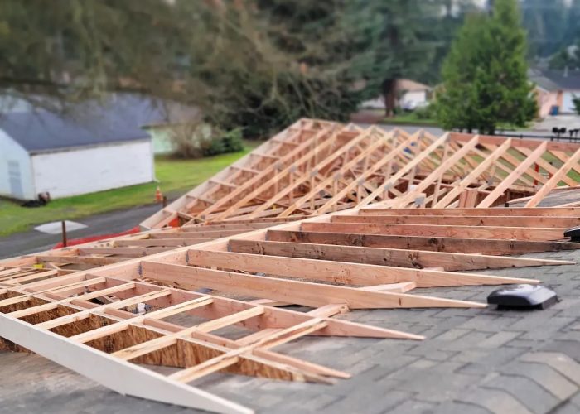
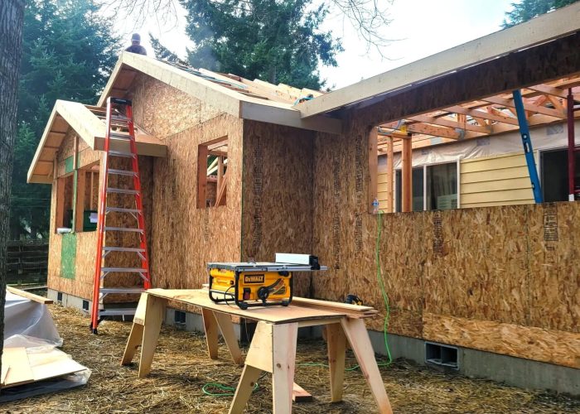
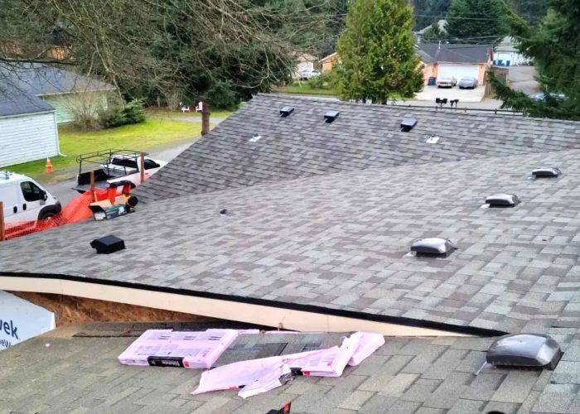
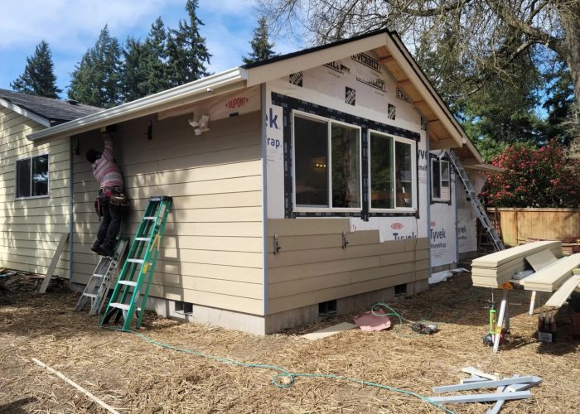
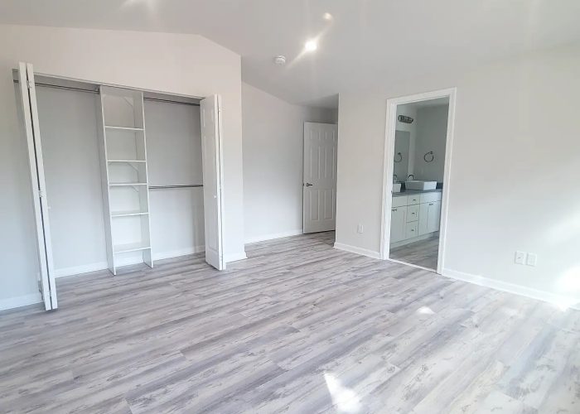
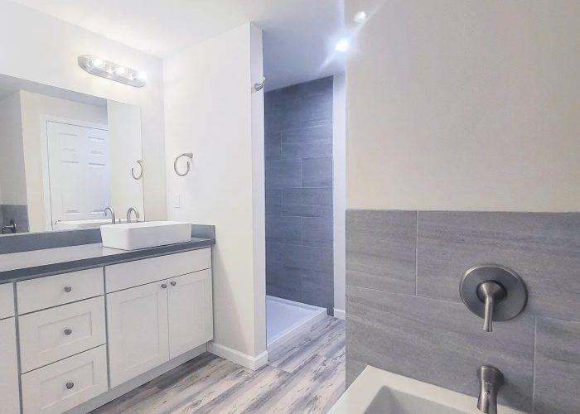
First Avenue Homes transformed an existing rambler by adding 512 sq. ft. of new living space. The main bedroom and bathroom were relocated, and the kitchen was extended into the new addition.
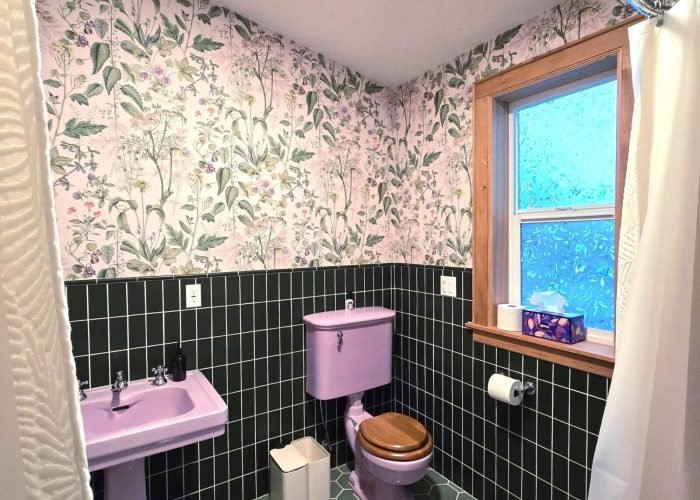
We collaborated with the clients to provide more space and functionality for their large family while keeping the style consistent with the original home.


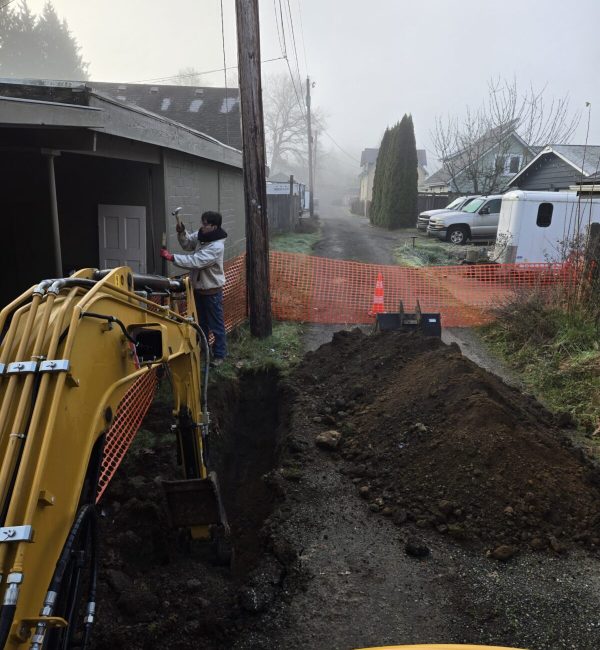
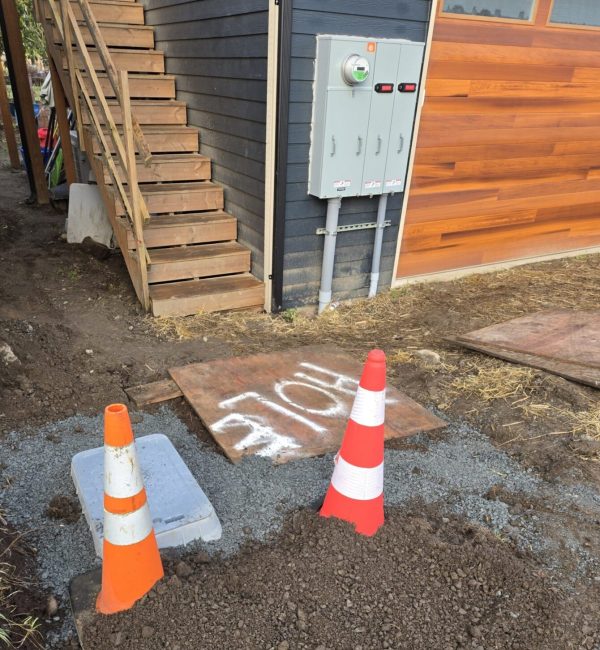
Interested in seeing more of our work? Explore our other residential construction project galleries, including ADUs, home additions, remodels, outdoor living spaces, and site preparation.